4 CLYDE STREET
Norwich Town, Norwich
About this home
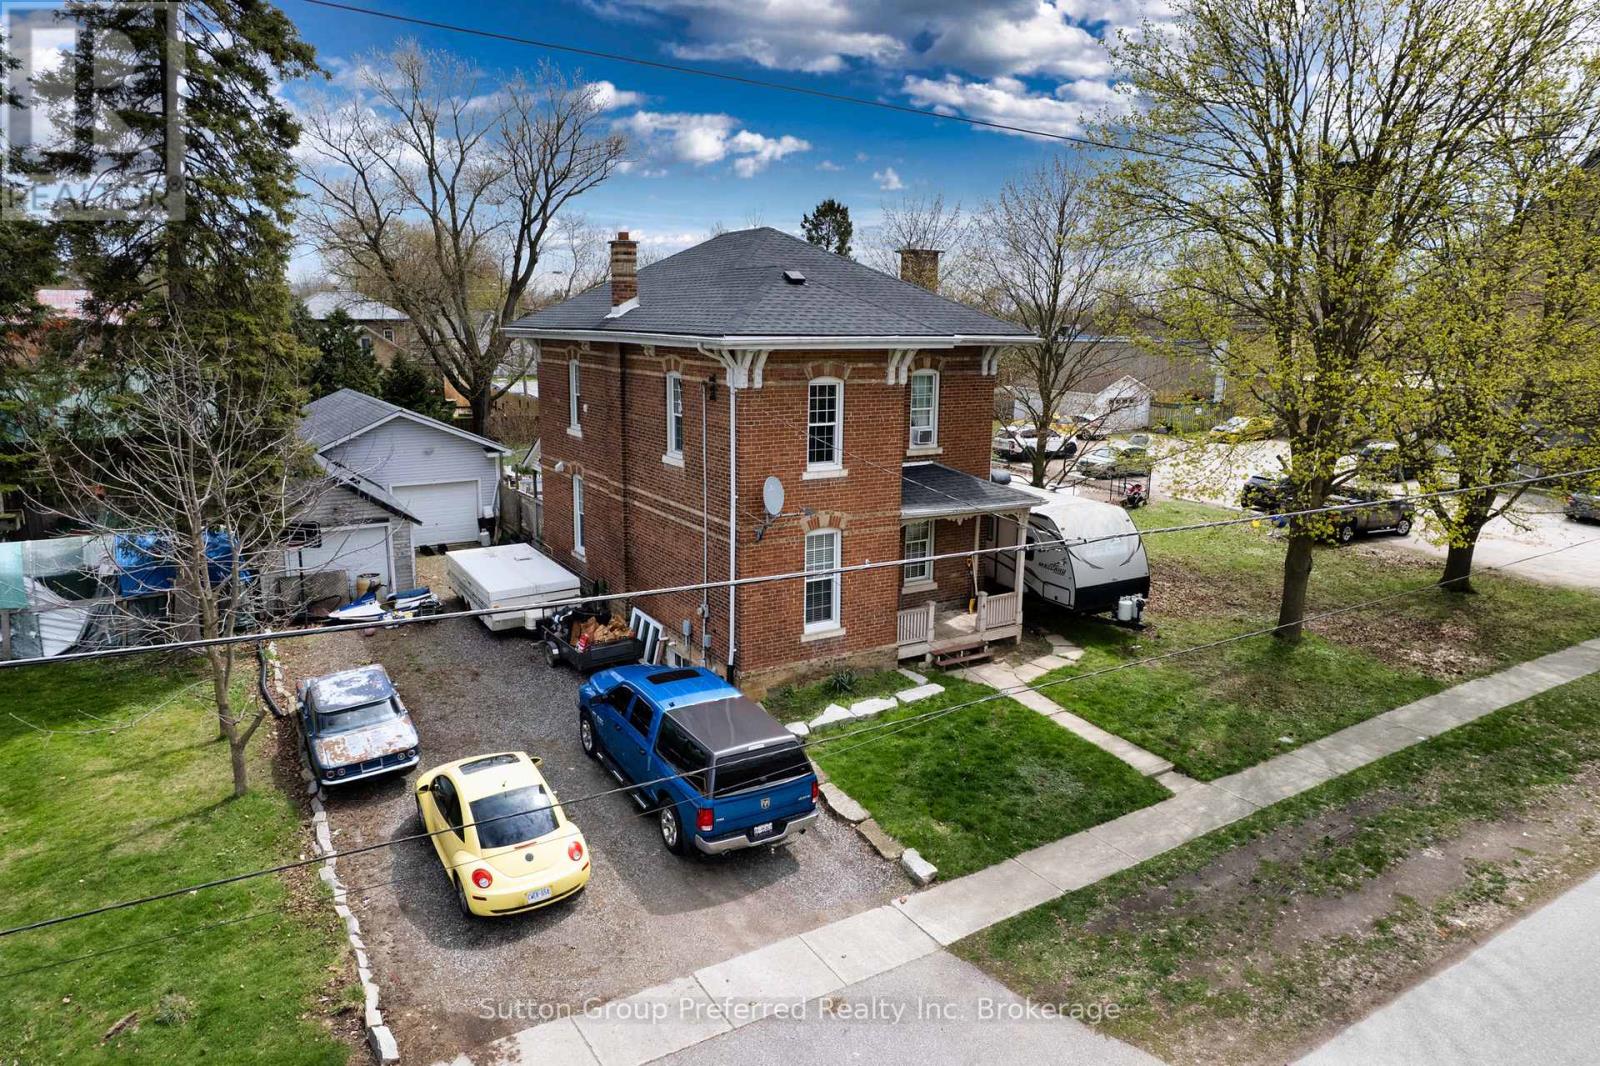
Step into timeless charm with this 3-bedroom all-brick century home, nestled in the cozy community of Norwich. From the moment you arrive, you'll be welcomed by classic character paired with thoughtful modern updates throughout. The main floor features a bright and inviting foyer including office area and updated flooring, setting the tone for the rest of the home. The living room showcases hardwood flooring and plenty of natural light, creating a comfortable space to relax or entertain. A spacious dining room offers the perfect setting for family gatherings, complete with a walkout to the rear deck ideal for seamless indoor-outdoor living. The modern kitchen is both stylish and functional, while a convenient 2-piece bathroom completes the main level. Upstairs, you'll find three generously sized bedrooms, each offering ample space for family or guests. The full bathroom includes the added convenience of laundry, making everyday living that much easier. Step outside to your own private backyard oasis. Enjoy summer days lounging on the deck, relaxing in the hot tub, or taking a dip in the fenced inground pool. The property also offers additional yard space, perfect for kids, pets, or gardening enthusiasts .Car enthusiasts, hobbyists, or those in need of extra storage will appreciate the detached single-car garage, which leads to an impressive heated 20 x 40 ft garage ideal for a variety of uses. Notable updates include the roof (approx. 2020), water heater (approx. 2023), furnace (approx. 2018), and Gutter guards to help reduce maintenance. The home is also equipped with a generator, providing peace of mind year-round. This property offers the perfect blend of historic charm, modern comfort, and exceptional outdoor living-all in a welcoming small-town setting. Don't miss your opportunity to call this Norwich gem home! (id:66597)
Rooms
| Room | Level | Dimensions |
|---|---|---|
| Foyer | Main level | 7.04 x 2.26 meters |
| Living room | Main level | 4.37 x 3.36 meters |
| Dining room | Main level | 4.39 x 3.99 meters |
| Bathroom | Main level | 1.82 x 0.94 meters |
| Kitchen | Main level | 3.96 x 3.35 meters |
| Primary Bedroom | Second level | 3.96 x 3.68 meters |
| Bedroom | Second level | 3.96 x 3.38 meters |
| Bedroom | Second level | 3.05 x 3.05 meters |
| Bathroom | Second level | 4.29 x 3.05 meters |
Building & utilities
Parking & lot
Taxes, ownership & community
What's nearby
Schools
Parks & trails
Groceries & shops
Transit & the 401
Ask our AI about schools, parks, and commute times for this address — or we'll map it all out on a showing.